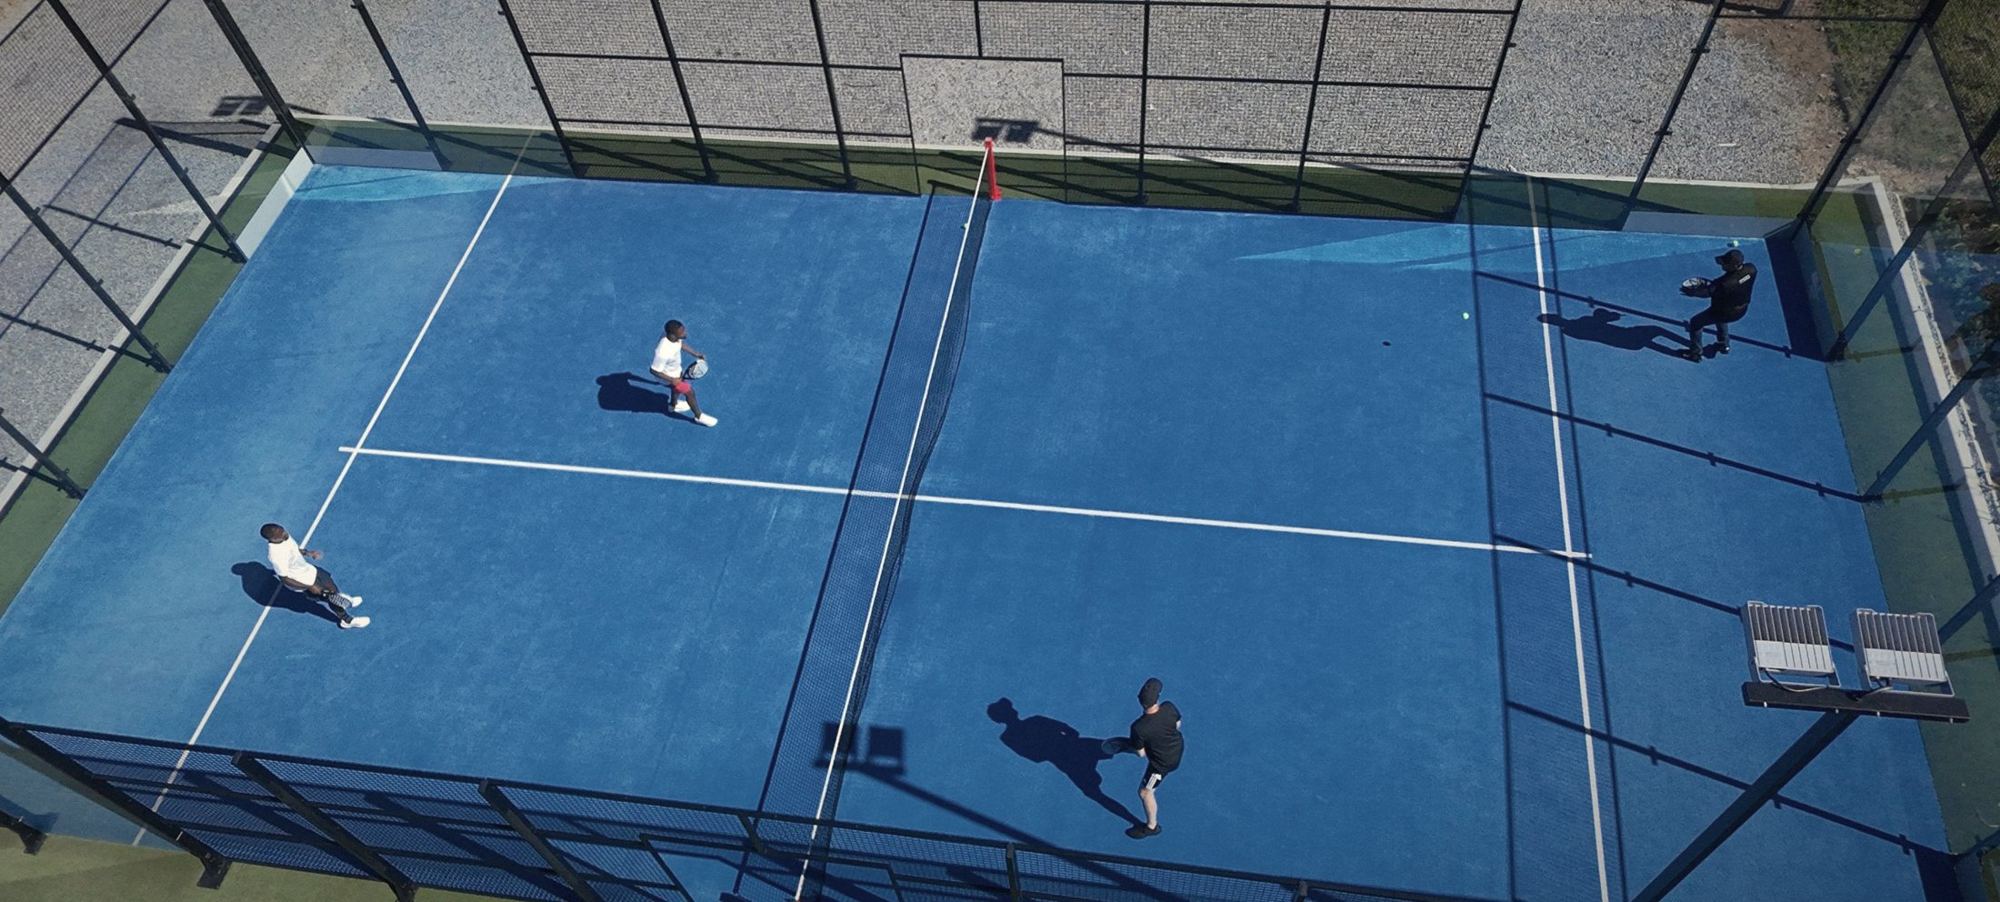
Aerial view of a padel court

Bespoke padel courts · Los Angeles & Southern California

Padel,
sur mesure.

Glass-and-steel padel courts designed and installed for exceptional homes, residences and commercial properties. One team, from the first sketch to the first match.

A padel court is not an accessory. It is a place, where families gather, friends compete and evenings stretch late. We design each one as a part of the property, never an afterthought.

[Founder name] · Founder, Haute Court Padel

Where we build

Three settings, one signature.

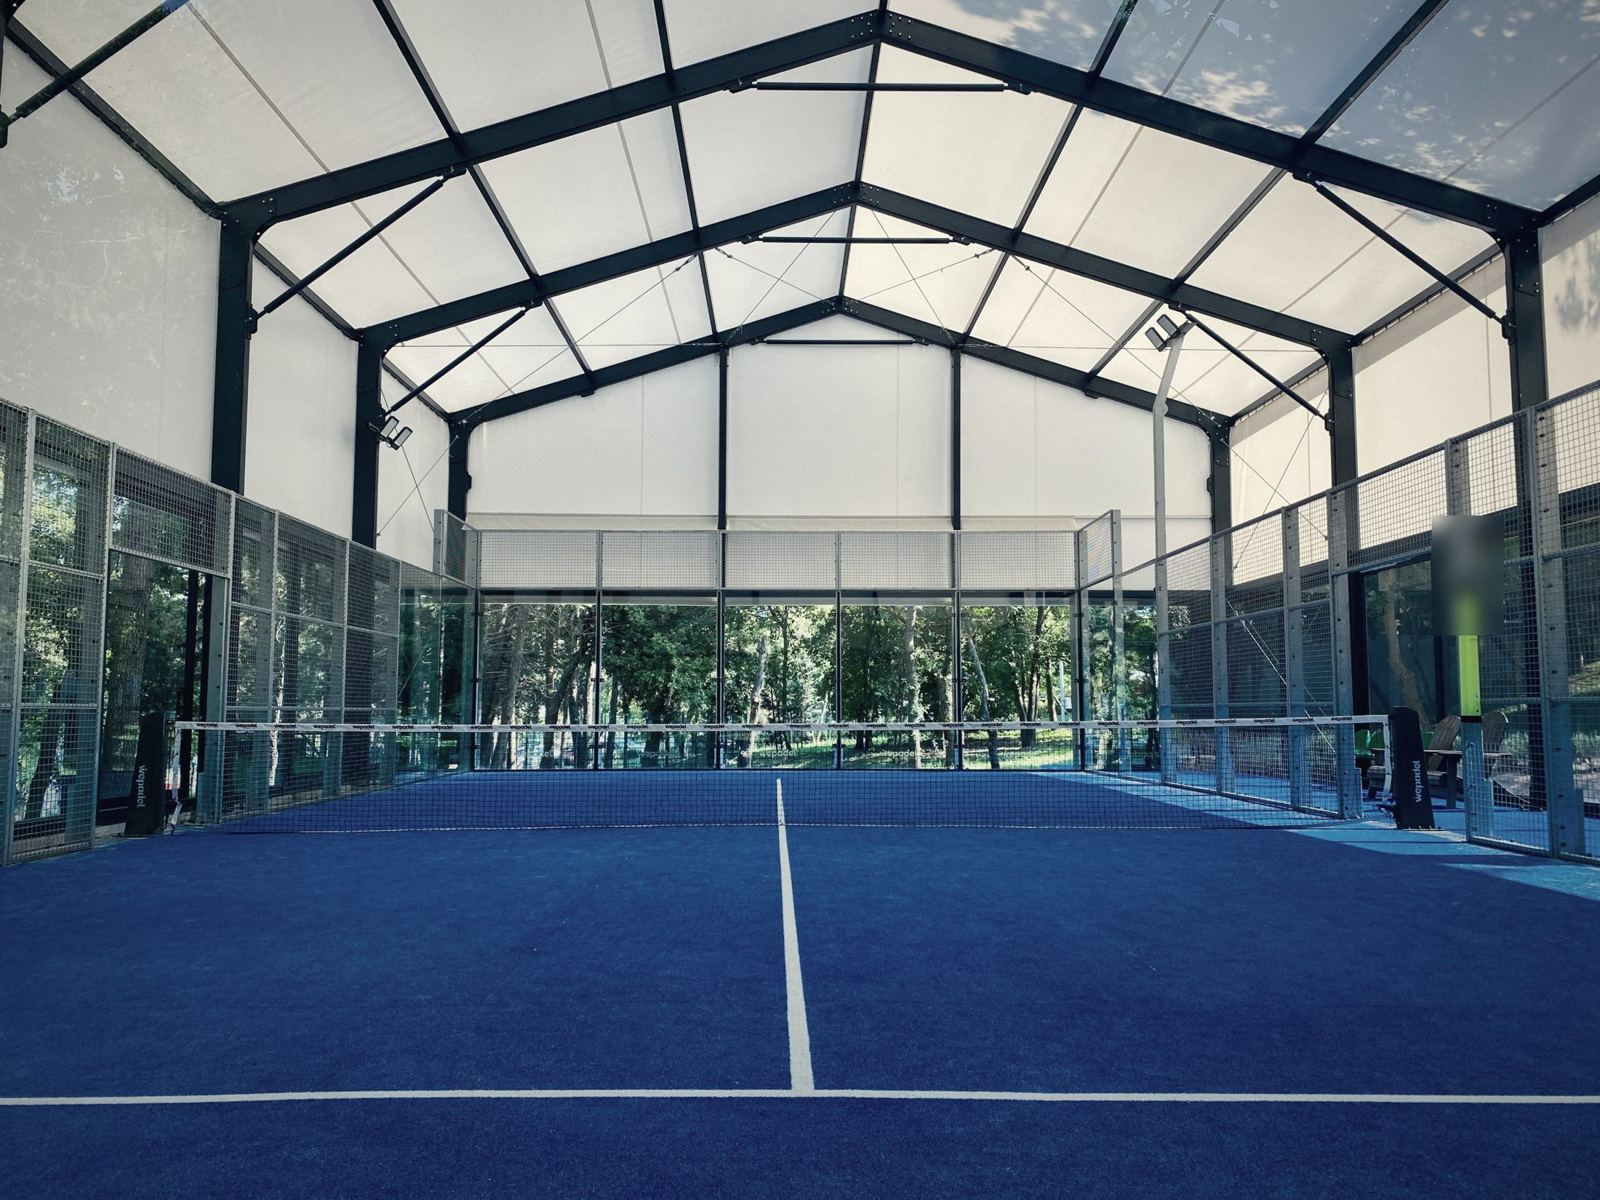
Padel court surrounded by trees in a private garden

I · Private estates

A court that belongs to the home.

Positioned with the architect’s eye: orientation to the sun, sightlines from the terrace, landscaping that frames rather than hides. Your court becomes part of how you live.

  • A full-size court positioned for your grounds
  • Discreet lighting designed for evening play
  • Finishes and turf colors matched to the property
Recommended: Classic · Panoramic

Discover →
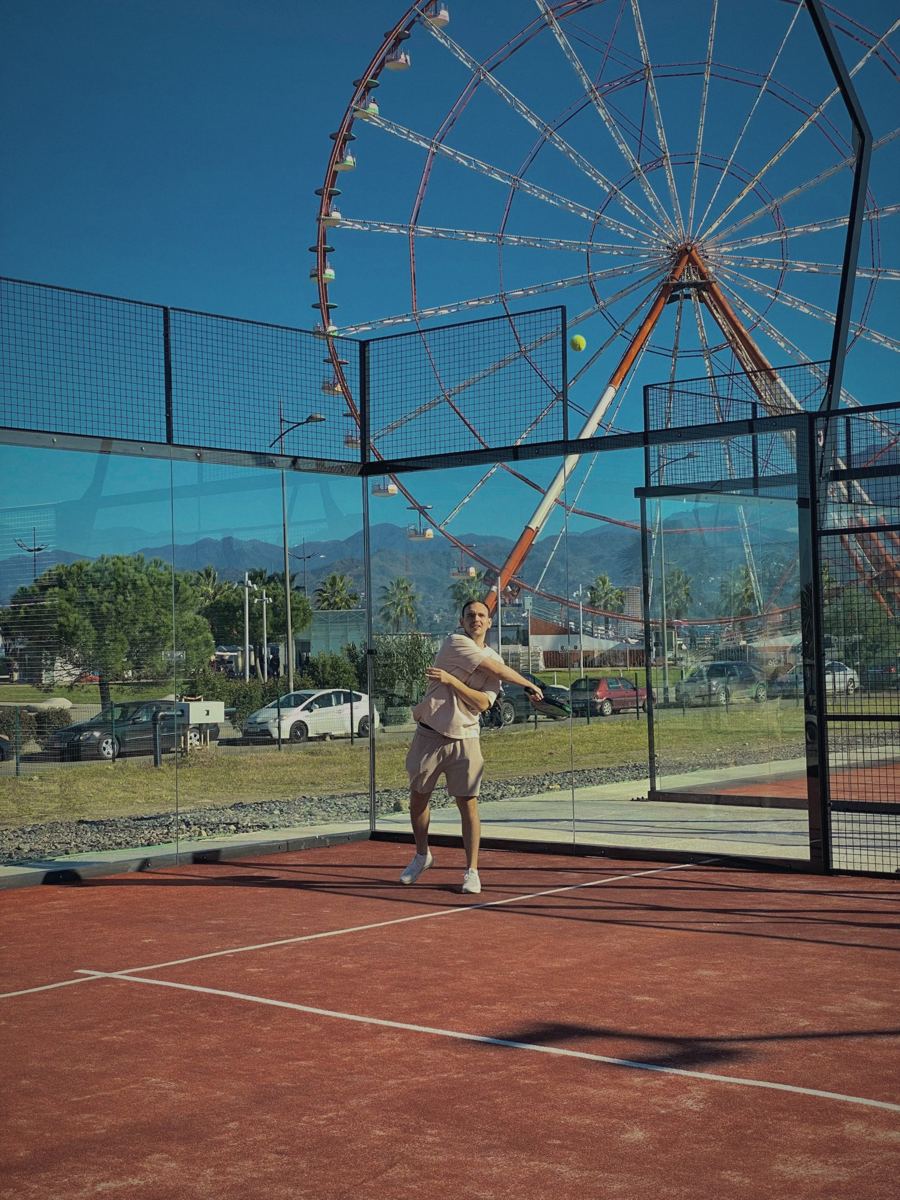
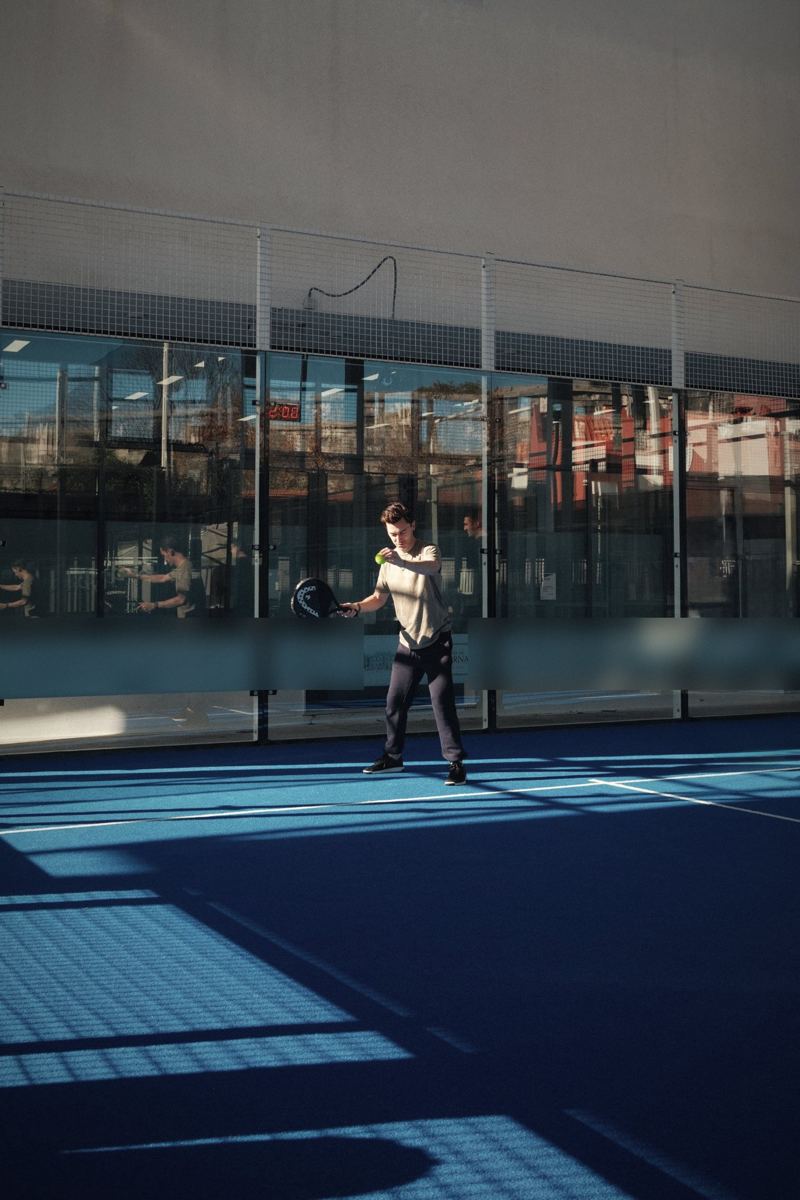
Player on a glass padel court in the city

II · Residences

An amenity residents talk about.

For luxury buildings, condominiums and gated communities. A padel court brings residents together in a small footprint, at ground level or on a rooftop terrace.

  • Engineering documents for permits and the board
  • Rooftop and podium installations studied case by case
  • Optional booking system for residents

Recommended: Classic · Panoramic

Discover →
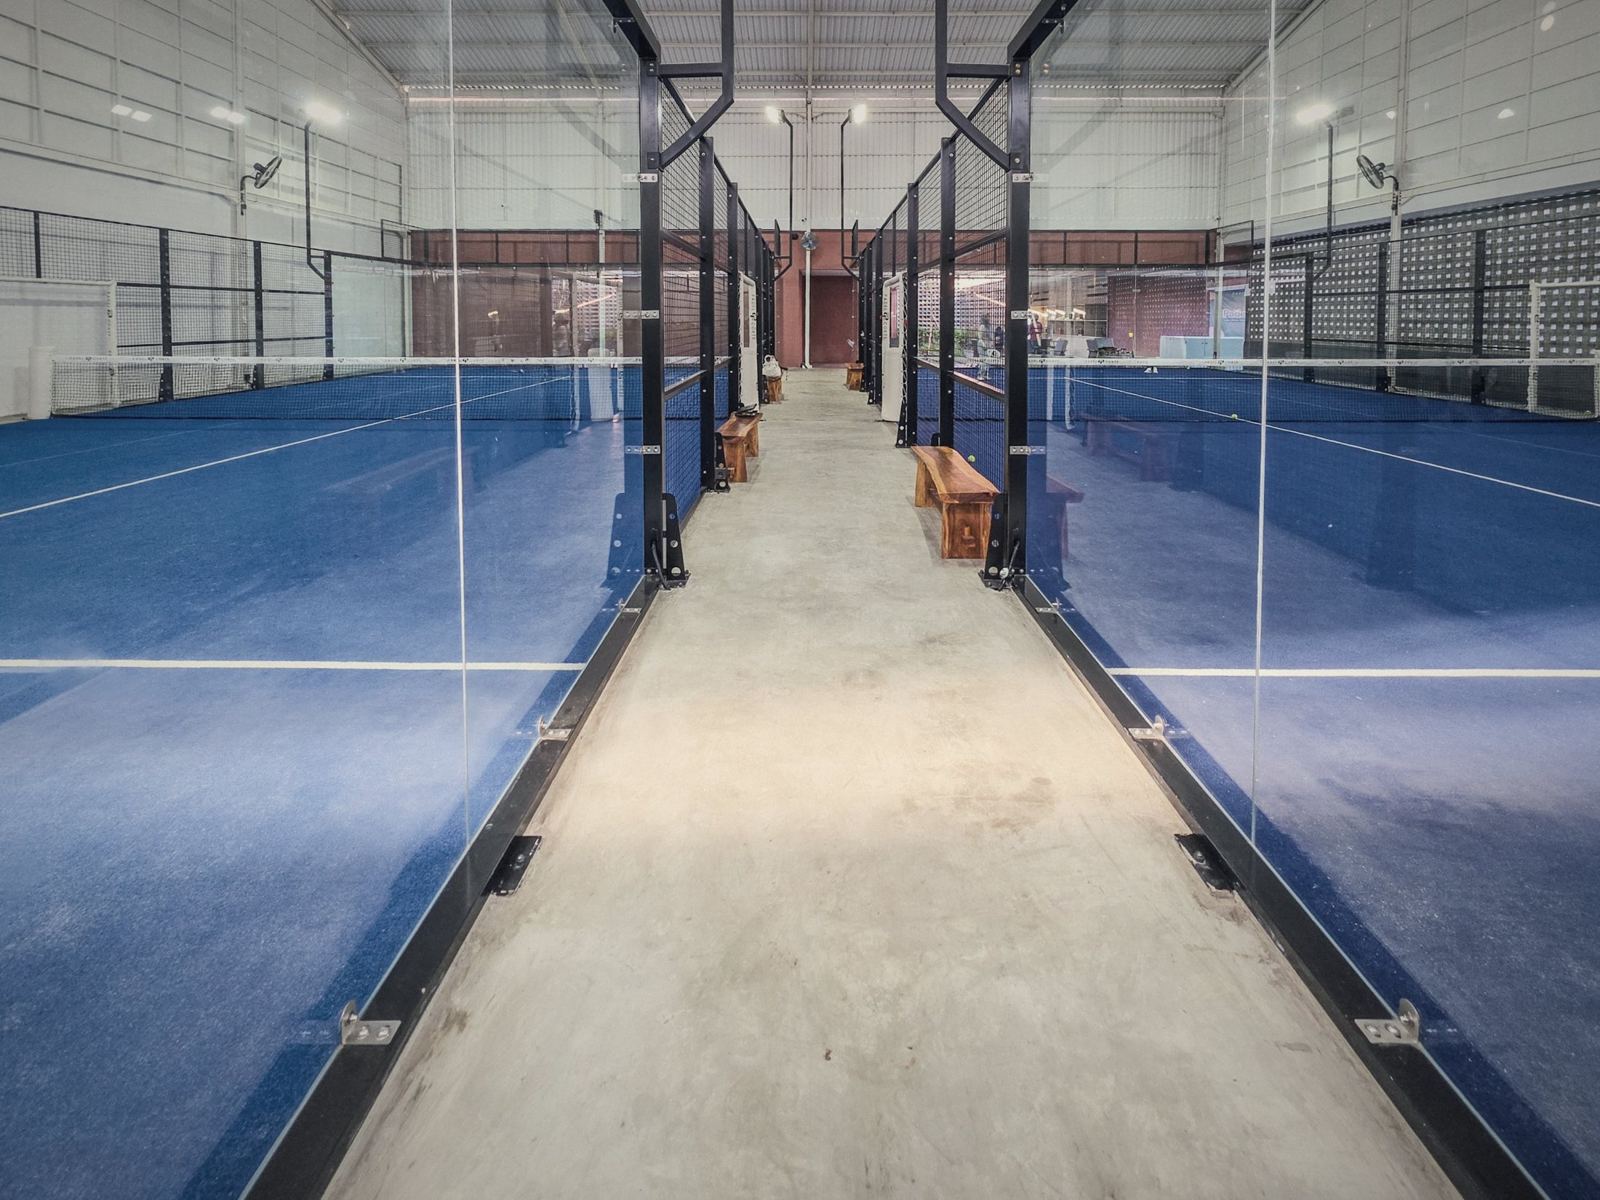
Panoramic glass padel court in a public destination

III · Shopping centers & commercial

A destination, not just a court.

For shopping centers, hotels, resorts and clubs. Panoramic courts turn an underused plaza, lot or rooftop into a place people come back to.

  • One show court or a multi-court venue
  • Panoramic glass for maximum visibility
  • Delivery scheduled around your opening

Recommended: Panoramic · Classic

Discover →

Savoir-faire

Built with materials that last.

Every component is chosen to withstand the Southern California sun, coastal air and years of play.

01

Tempered glass

[10 / 12] mm tempered safety glass with polished edges, the standard of professional clubs.

02

Galvanized steel

Hot-dip galvanized, powder-coated structure in the color of your choice.

03

Professional turf

[Turf type], chosen for grip, true bounce and long life under the sun.

04

LED lighting

Glare-controlled floodlights for evening play, respectful of neighbors.

10 m · 33 ft 20 m · 66 ft GLASS BACK WALL SHEET A-101 · SITE PLAN

Engineered for California

Permit-ready, wind-rated, fully documented.

A beautiful court must also be a compliant one. We prepare the technical file your city and your board will ask for, before a single panel ships.

  • PermitsSite plan, drawings and specifications prepared for your city and, where needed, your HOA.
  • WindStructure engineered for local wind loads, with a reinforced option for exposed sites.
  • FoundationConcrete slab and drainage designed and poured by our licensed partner.
  • OrientationSun path and lighting study so the court plays well at every hour.

La Collection

Two courts. One standard.

Selected projects

Courts we are proud of.

Each project is photographed at handover, with the owner’s permission. Addresses are never published.

Two glass padel courts side by side
[Project name]Club · [City] · Classic
Aerial view of a padel court
[Project name]Private estate · [City]
Panoramic padel court
[Project name]Commercial · [City]

A white-glove process

One contact, from first call to first match.

A dedicated project manager coordinates design, permits, delivery and installation, and keeps you informed at every step.

  1. I

    Private consultation

    We listen to how you want to use the court and review your property.

  2. II

    Site study & design

    Measurements, orientation and a design proposal tailored to your property.

  3. III

    Permits & foundation

    Our licensed partner handles permits and prepares the concrete base.

  4. IV

    Installation

    Structure, glass, turf and lighting installed by a specialized crew.

  5. V

    Handover & care

    A walkthrough, a care guide and a team that stays available after the first match.

Nos engagements

Licensed & insured

Installation by a licensed California contractor, fully insured.

[X]-year warranty

Structure, glass and turf covered by our written warranty.

One point of contact

A dedicated project manager from consultation to handover.

Discretion

Your project and your property details remain strictly confidential.

[Client testimonial, to add after your first project]
[Client name] · [City]
In partnership with
[Installation partner logo][Court manufacturer logo][Structural engineer logo][Turf brand logo]

Begin with a private consultation.

Request a consultation Complimentary site visit · Strictly confidential